
3D floor plans
Make the layout immediately understandable.
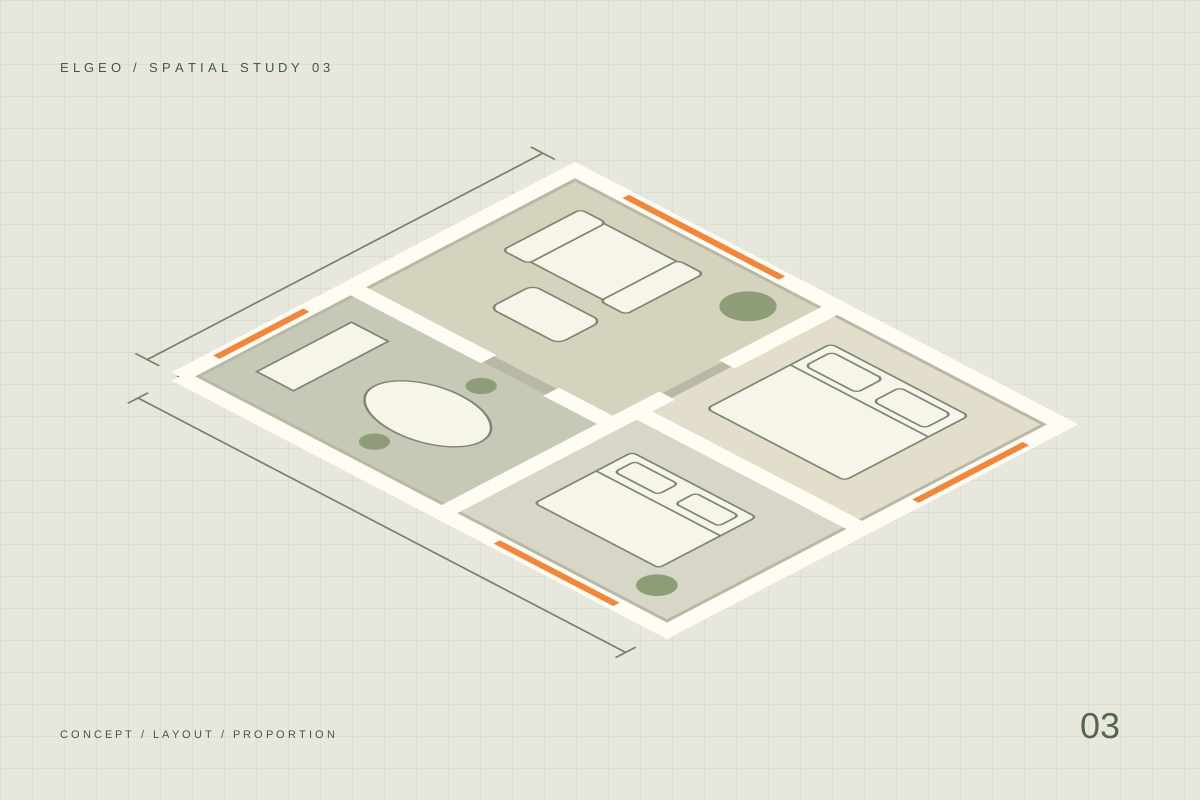
Illustrative spatial study · Not a built project
Turn technical plans into spatial presentations that show rooms, circulation and furniture placement at a glance. 3D floor plans help assess proportions and explain how a space works. They support design discussions and property presentations. Send us available drawings and dimensions to agree the scope and required views.
Let’s talk ↗