
 View project ↗01
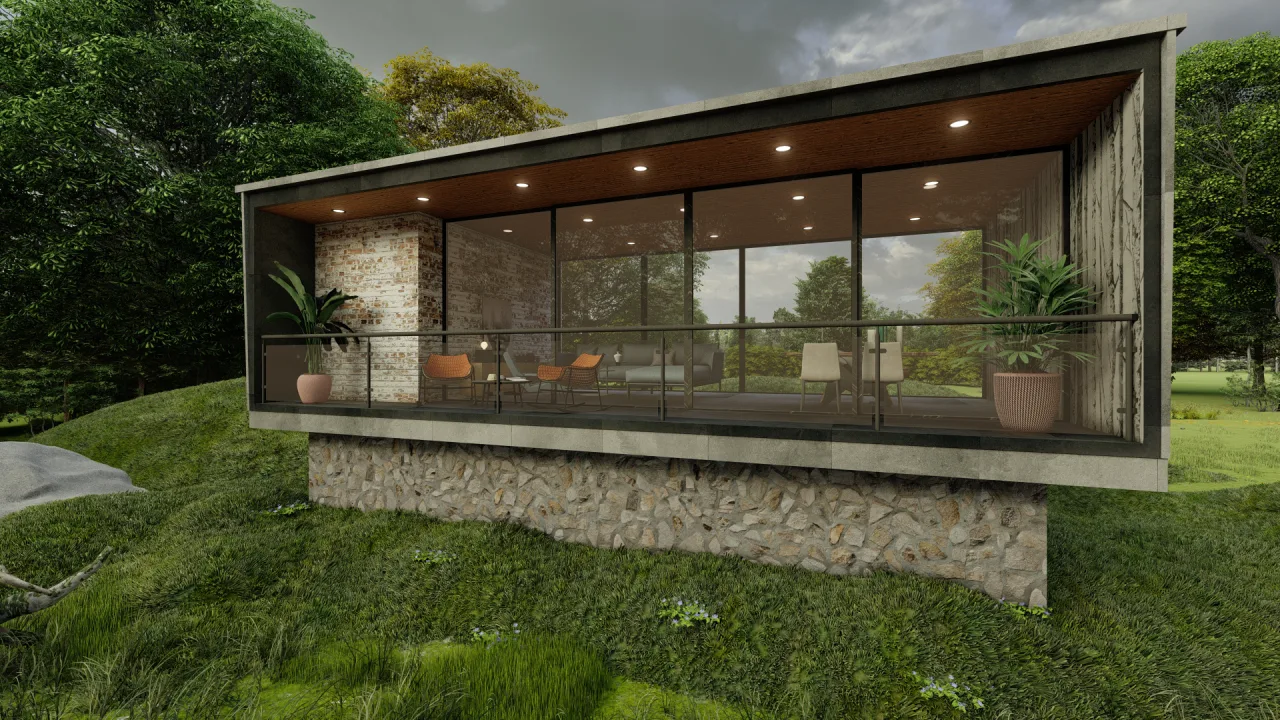
3D exterior visualization
Cottage
Architecture in conversation with nature.
We give that idea form, atmosphere and a perspective worth exploring. Architecture, interiors and products, seen through ElGeo.
A closer look at spaces, surfaces and objects. Each project is a different way of making an idea visible.
View project ↗01Architecture in conversation with nature.
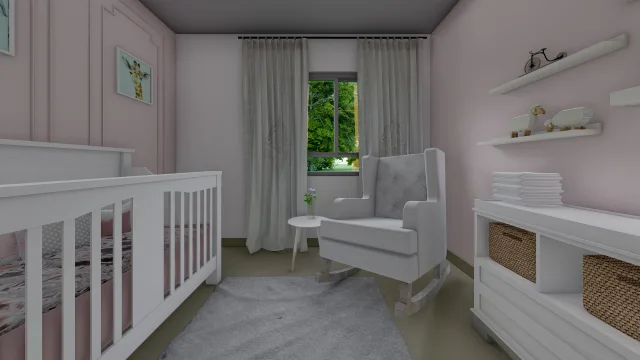 View project ↗02
A quiet palette for the first moments.
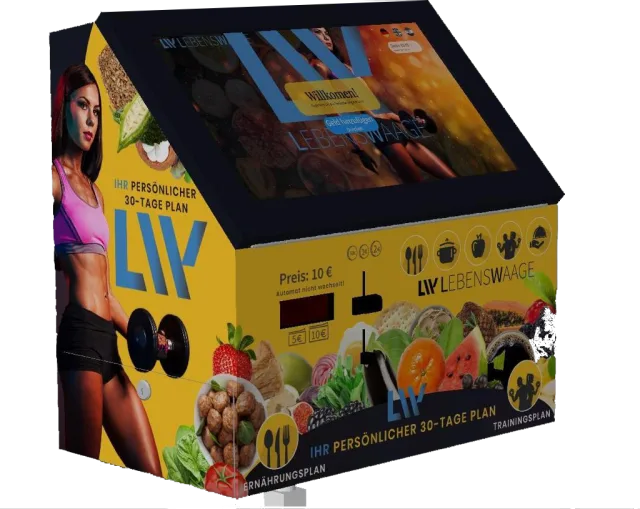 View project ↗03
A product with a distinct visual identity.
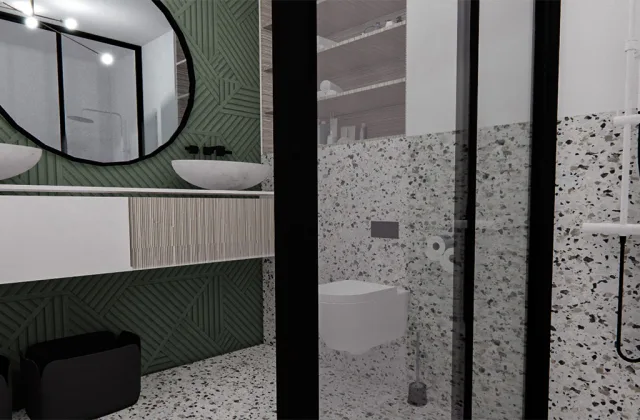 View project ↗04
Material rhythm in a compact space.
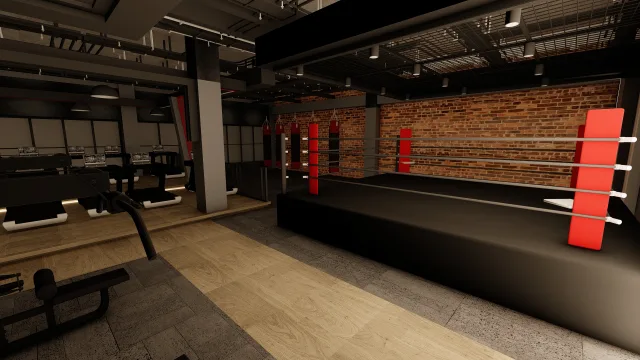 View project ↗05
Space shaped around movement.
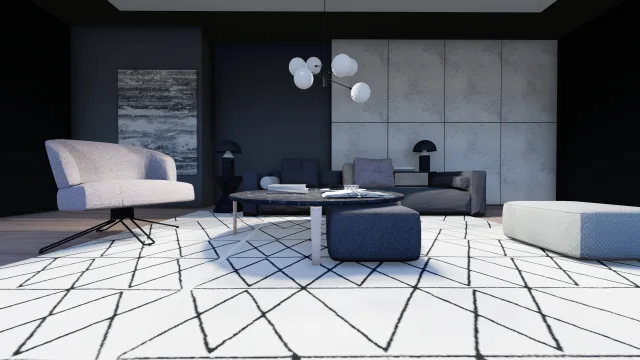 View project ↗06
Light makes the material visible.
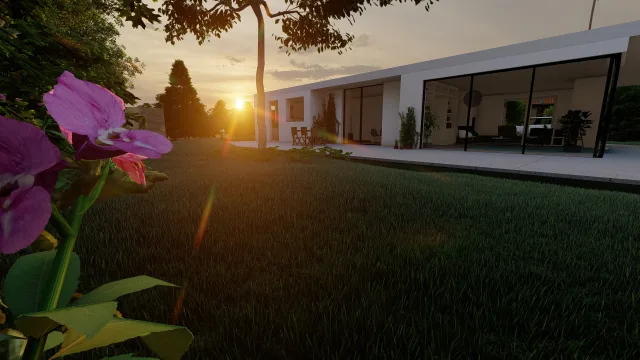 View project ↗07
A house seen in its surroundings.
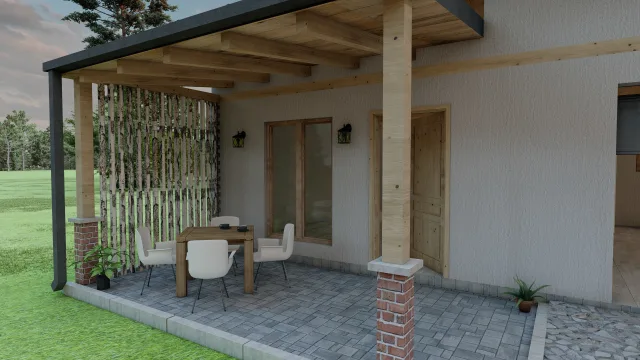 View project ↗08
One setting. Several perspectives.
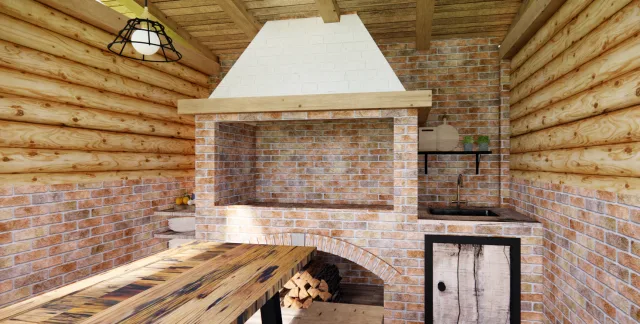 View project ↗09
A place to slow down.
9 projects
A good visualization is more than a render. It shows what matters: how a space feels, how materials meet and how an idea can be understood.
Plans, references and the purpose of the presentation.
Form, camera views, materials and light.
A coherent series of images, with attention to detail.
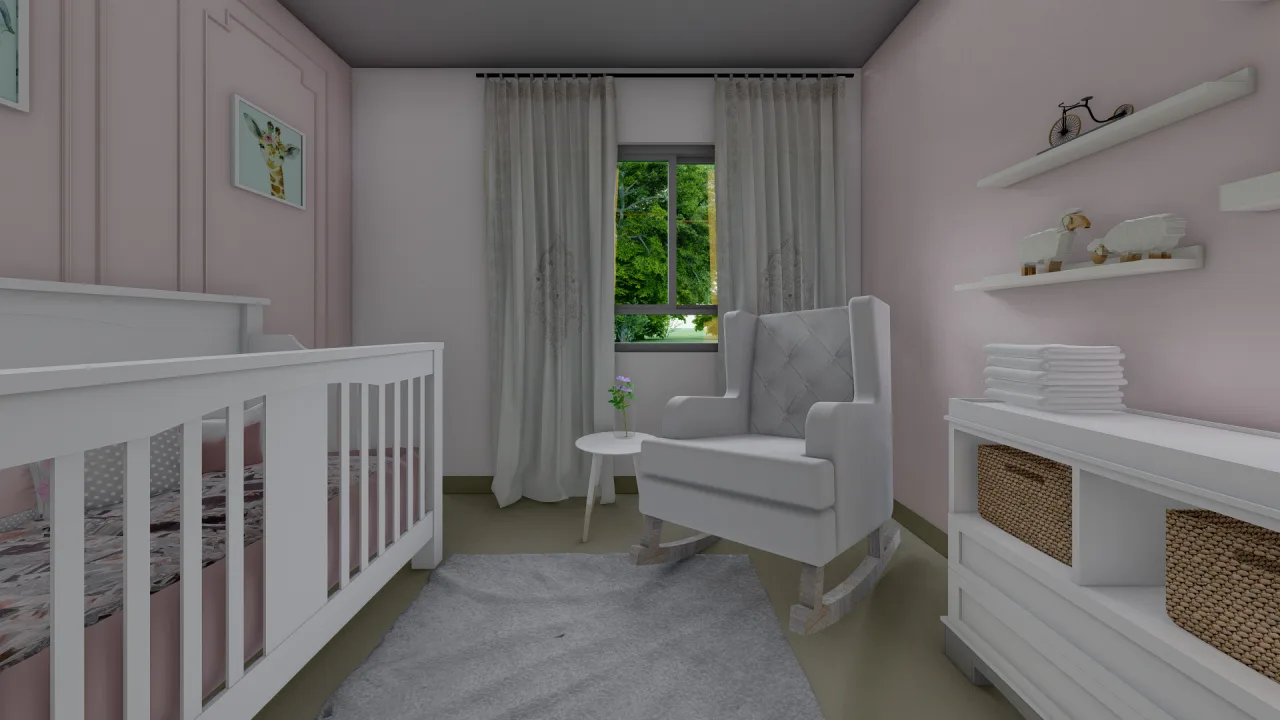
Explore materials, lighting and furniture through photorealistic interior images. We visualize living rooms, kitchens, bedrooms and workspaces so you can assess design choices before construction or renovation. Share your plans, references and requirements to develop views that communicate the atmosphere and function of your interior.
Discover more ↗
Founded in 2021, ElGeo Engineering connects engineering, consulting and 3D visualization. We develop interior and exterior concepts, floor plans and product models, turning ideas into clear, photorealistic presentations. For websites and software solutions, we collaborate with ElGeoTech. Every project starts with understanding your goals.
Together with ElGeoTech, we connect design with web platforms, mobile applications and custom software.
Explore ElGeoTechShare your idea, scope and timeline. We’ll discuss the next steps with you.